
<-- style PDP --> 13 Maple Crescent, Paris - Single Family Residence for sale for $498,000
  • sold

13 Maple Crescent

Paris, ON, N3L 3R3 - Fair Grounds

$498,000$000000

  • Neighbourhood

    Fair Grounds

  • Major Intersection

  • Listed Since: 947 day(s)

  • Last update: 413 day(s) ago

Overview

  • Property Type

    Single Family Residence, Backsplit

  • Bedrooms

    3 + 0

  • Bathrooms

    2

  • Basement

    Full, Partially Finished

  • Kitchen

    n/a

  • Total Parking

    2

  • Lot Size

    Available Upon Request

  • Taxes

    $2,391.08 (2023)

  • Type

    Freehold

Property Description

Property description for 13 Maple Crescent, Paris

































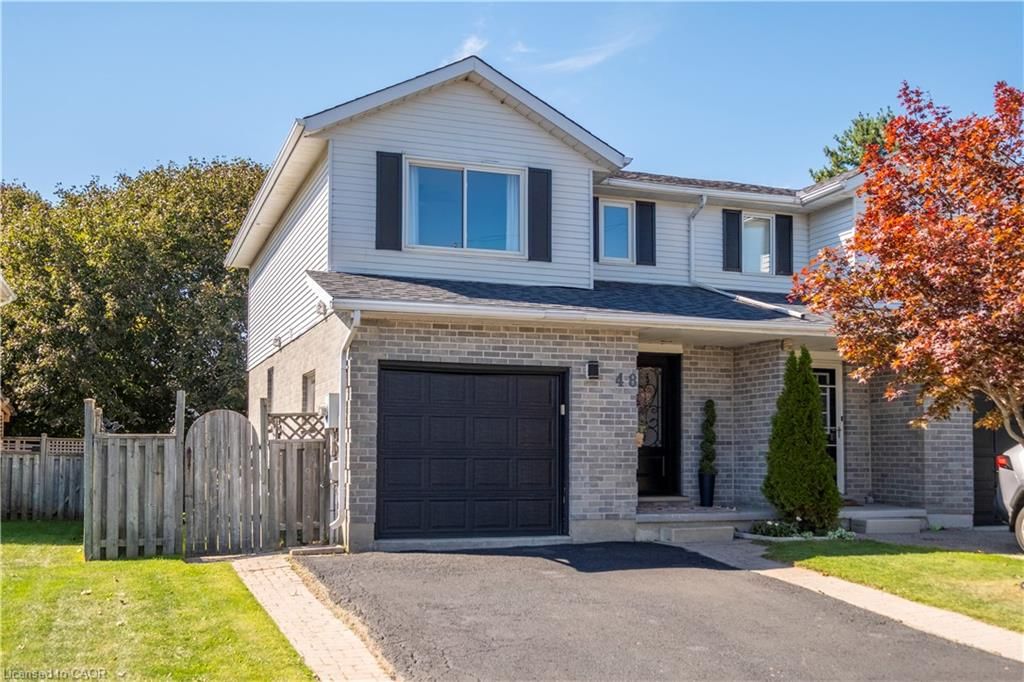
Could 13 Maple Crescent be your next home? Located in the charming town of Paris, in the sought-after North end, on a quiet residential street, this 3-bedroom, 2-bathroom gem is a four-level back split offering ample space and versatility. Spanning across 1685 square feet of finished living space, with an additional unfinished 4th level, this home boasts room for all your needs. The lower level is dedicated to a workshop, storage area, and laundry room, providing convenience and functionality. Step outside to discover the recent upgrades that enhance your outdoor living experience. Enjoy moments of relaxation on the exposed aggregate sitting area at the front of the home, or entertain guests on the expansive 18'6" x 14' stamped concrete pad in the private fenced rear yard, complete with a charming wood pergola. Shingles replaced in 2018. Beyond the property's boundaries, Paris awaits with its small-town allure and array of amenities. From quaint retail shoppes to cozy coffee shops and restaurants, the town exudes a welcoming atmosphere. Families will appreciate the proximity to schools and shopping, as well as the abundance of recreational facilities, walking trails, parks and the beloved Grand and Nith Rivers. It's no surprise that Paris is a growing community attracting families seeking the perfect blend of comfort and convenience. Although the home could benefit from some cosmetic updates, it offers solid bones, a prime location, great value and ample space to unleash your creativity and turn it into your dream home. Don't miss this opportunity to make this home your own and experience the warmth and charm of Paris living. Schedule your viewing today and embark on a journey to your ideal family retreat!

Listed by ROYAL LEPAGE CROWN REALTY SERVICES INC. - BROKERAGE 2

  • MLS #

    40541275

  • Sq. Ft

    1685

  • Sq. Ft. Source

    MLS

  • Lot Irregularities

    n/a

  • Year Built

    1978

  • Pool

    n/a

  • Drive

    n/a

  • Garage

    n/a

  • Total Parking

    2

  • Family Room

    n/a

  • Den

    n/a

  • Exterior

    Aluminum Siding, Brick Veneer

  • Fireplace

    n/a

  • Roof

    Asphalt Shing

  • Foundation

    Poured Concrete

  • Elevator

    n/a

  • Water View

    n/a

  • Laundry Level

    n/a

  • Heat

    Forced Air, Natural Gas

  • A/C

    Central Air

  • Water

    Municipal

  • Water Supply

    n/a

  • Sewers

    n/a

  • Central Vac

    n/a

  • Bedroom Primary

    13.04 x 11 ft Second level

  • Bathroom

    false Second level

    4-Piece

  • Bedroom

    9.05 x 11.02 ft Second level

  • Living Room/Dining Room


    23.02 x 11.1 ft Main level

  • Family Room




    17.02 x 10.02 ft Lower level

  • Bedroom

    9.1 x 9.05 ft Second level

  • Eat-in Kitchen

    15.11 x 8.05 ft Main level

  • Recreation Room

    24.05 x 10.02 ft Lower level

  • Bathroom

    false Lower level


    2-Piece

  • Workshop

    22.1 x 12.02 ft Basement level

  • Laundry

    20.1 x 8.05 ft Basement level

  • Storage

    3.02 x 2.54 ft Basement level

  • MLS #

    40541275

  • Sq. Ft

    1685

  • Sq. Ft. Source

    MLS

  • Lot Irregularities

    n/a

  • Year Built

    1978

  • Pool

    n/a

  • Drive

    n/a

  • Garage

    n/a

  • Total Parking

    2

  • Family Room

    n/a

  • Den

    n/a

  • Exterior

    Aluminum Siding, Brick Veneer

  • Fireplace

    n/a

  • Roof

    Asphalt Shing

  • Foundation

    Poured Concrete

  • Elevator

    n/a

  • Water View

    n/a

  • Laundry Level

    n/a

  • Heat

    Forced Air, Natural Gas

  • A/C

    Central Air

  • Water

    Municipal

  • Water Supply

    n/a

  • Sewers

    n/a

  • Central Vac

    n/a

  • Bedroom Primary

    13.04 x 11 ft Second level

  • Bathroom

    false Second level

    4-Piece

  • Bedroom

    9.05 x 11.02 ft Second level

  • Living Room/Dining Room

    23.02 x 11.1 ft Main level

  • Family Room

    17.02 x 10.02 ft Lower level

  • Bedroom

    9.1 x 9.05 ft Second level

  • Eat-in Kitchen

    15.11 x 8.05 ft Main level

  • Recreation Room

    24.05 x 10.02 ft Lower level

  • Bathroom

    false Lower level

    2-Piece

  • Workshop

    22.1 x 12.02 ft Basement level

  • Laundry

    20.1 x 8.05 ft Basement level

  • Storage

    3.02 x 2.54 ft Basement level

Thinking of Selling?

Find Out Your Home’s Value in Today’s Market!

No Email or Signup is required to view your home estimate.

estimate your home value

Contact Manoj Kukreja

Sales Representative,
Century 21 People’s Choice Realty Inc.,
Brokerage
(647) 576 - 2100

Manoj profile avatar

Property History

Property history for 13 Maple Crescent, Paris

This property has been sold 1 time before. Create your free account to explore sold prices, detailed property history, and more insider data.

Sign In / Register

Mortgage Calculator

This data is for informational purposes only.

Mortgage Payment per month

Principal Amount

Interest

Total Payable

Amortization

Amortization

Closing Cost Calculator

This data is for informational purposes only.

Closing Cost Total for this property

Total Cash flow for purchasing this property

Down Payment(%)*
Additional information

Provincial Land Transfer Tax

Ontario Land Transfer Tax Rebate

Toronto Land Transfer Tax

Toronto Land Transfer Tax Rebate

PST on CMHC Insurance Premium

Lawyer Fees

$2,825

Government Registration Fee's

$164

Title Insurance

Closing Cost Total

Total Cash flow for purchasing this property

Provincial Land Transfer Tax

Ontario Land Transfer Tax Rebate

Toronto Land Transfer Tax

Toronto Land Transfer Tax Rebate

PST on CMHC Insurance Premium

Lawyer Fees

$2,825

Government Registarion Fee's

$164

Title Insurance

Down Payment(%)*

* A down payment of less than 20% is permitted only for first-time home buyers purchasing their principal residence. The minimum down payment required is 5% for the portion of the purchase price up to $500,000, and 10% for the portion between $500,000 and $1,500,000. For properties priced over $1,500,000, a minimum down payment of 20% is required.

Thinking of Selling?

Find Out Your Home’s Value in Today’s Market!

No Email or Signup is required to view your home estimate.

estimate your home value

Contact Manoj Kukreja

Sales Representative, Century 21 People’s Choice Realty Inc., Brokerage
(647) 576 - 2100

Manoj profile avatar

Recent Sold Listings in Fair Grounds, Paris

Popular Cities